
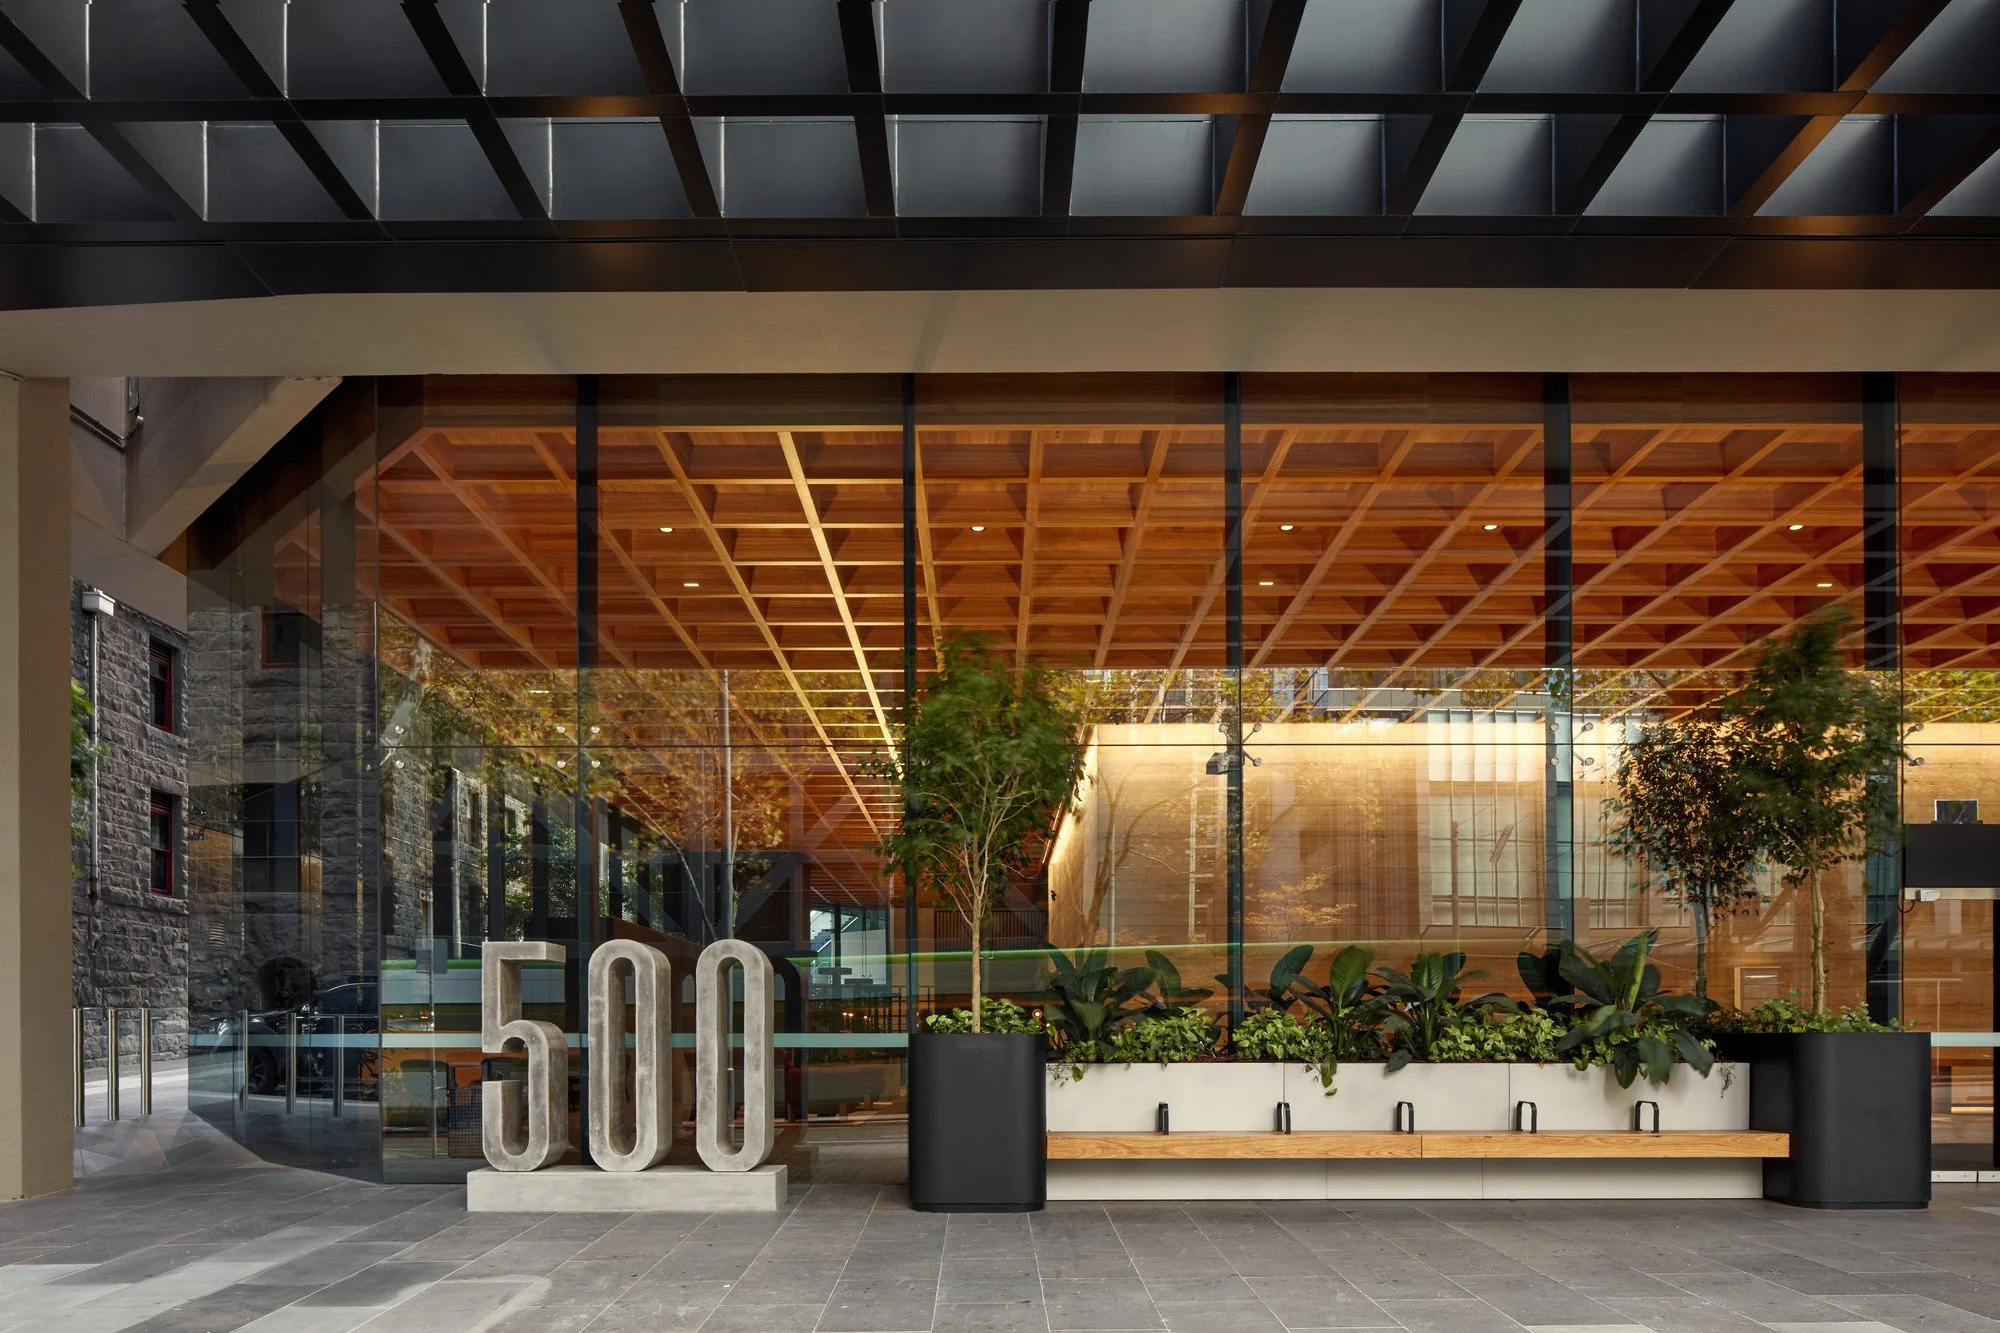
500 Bourke Street | Designed by FK | Photographer: Willem-Dirk duToit
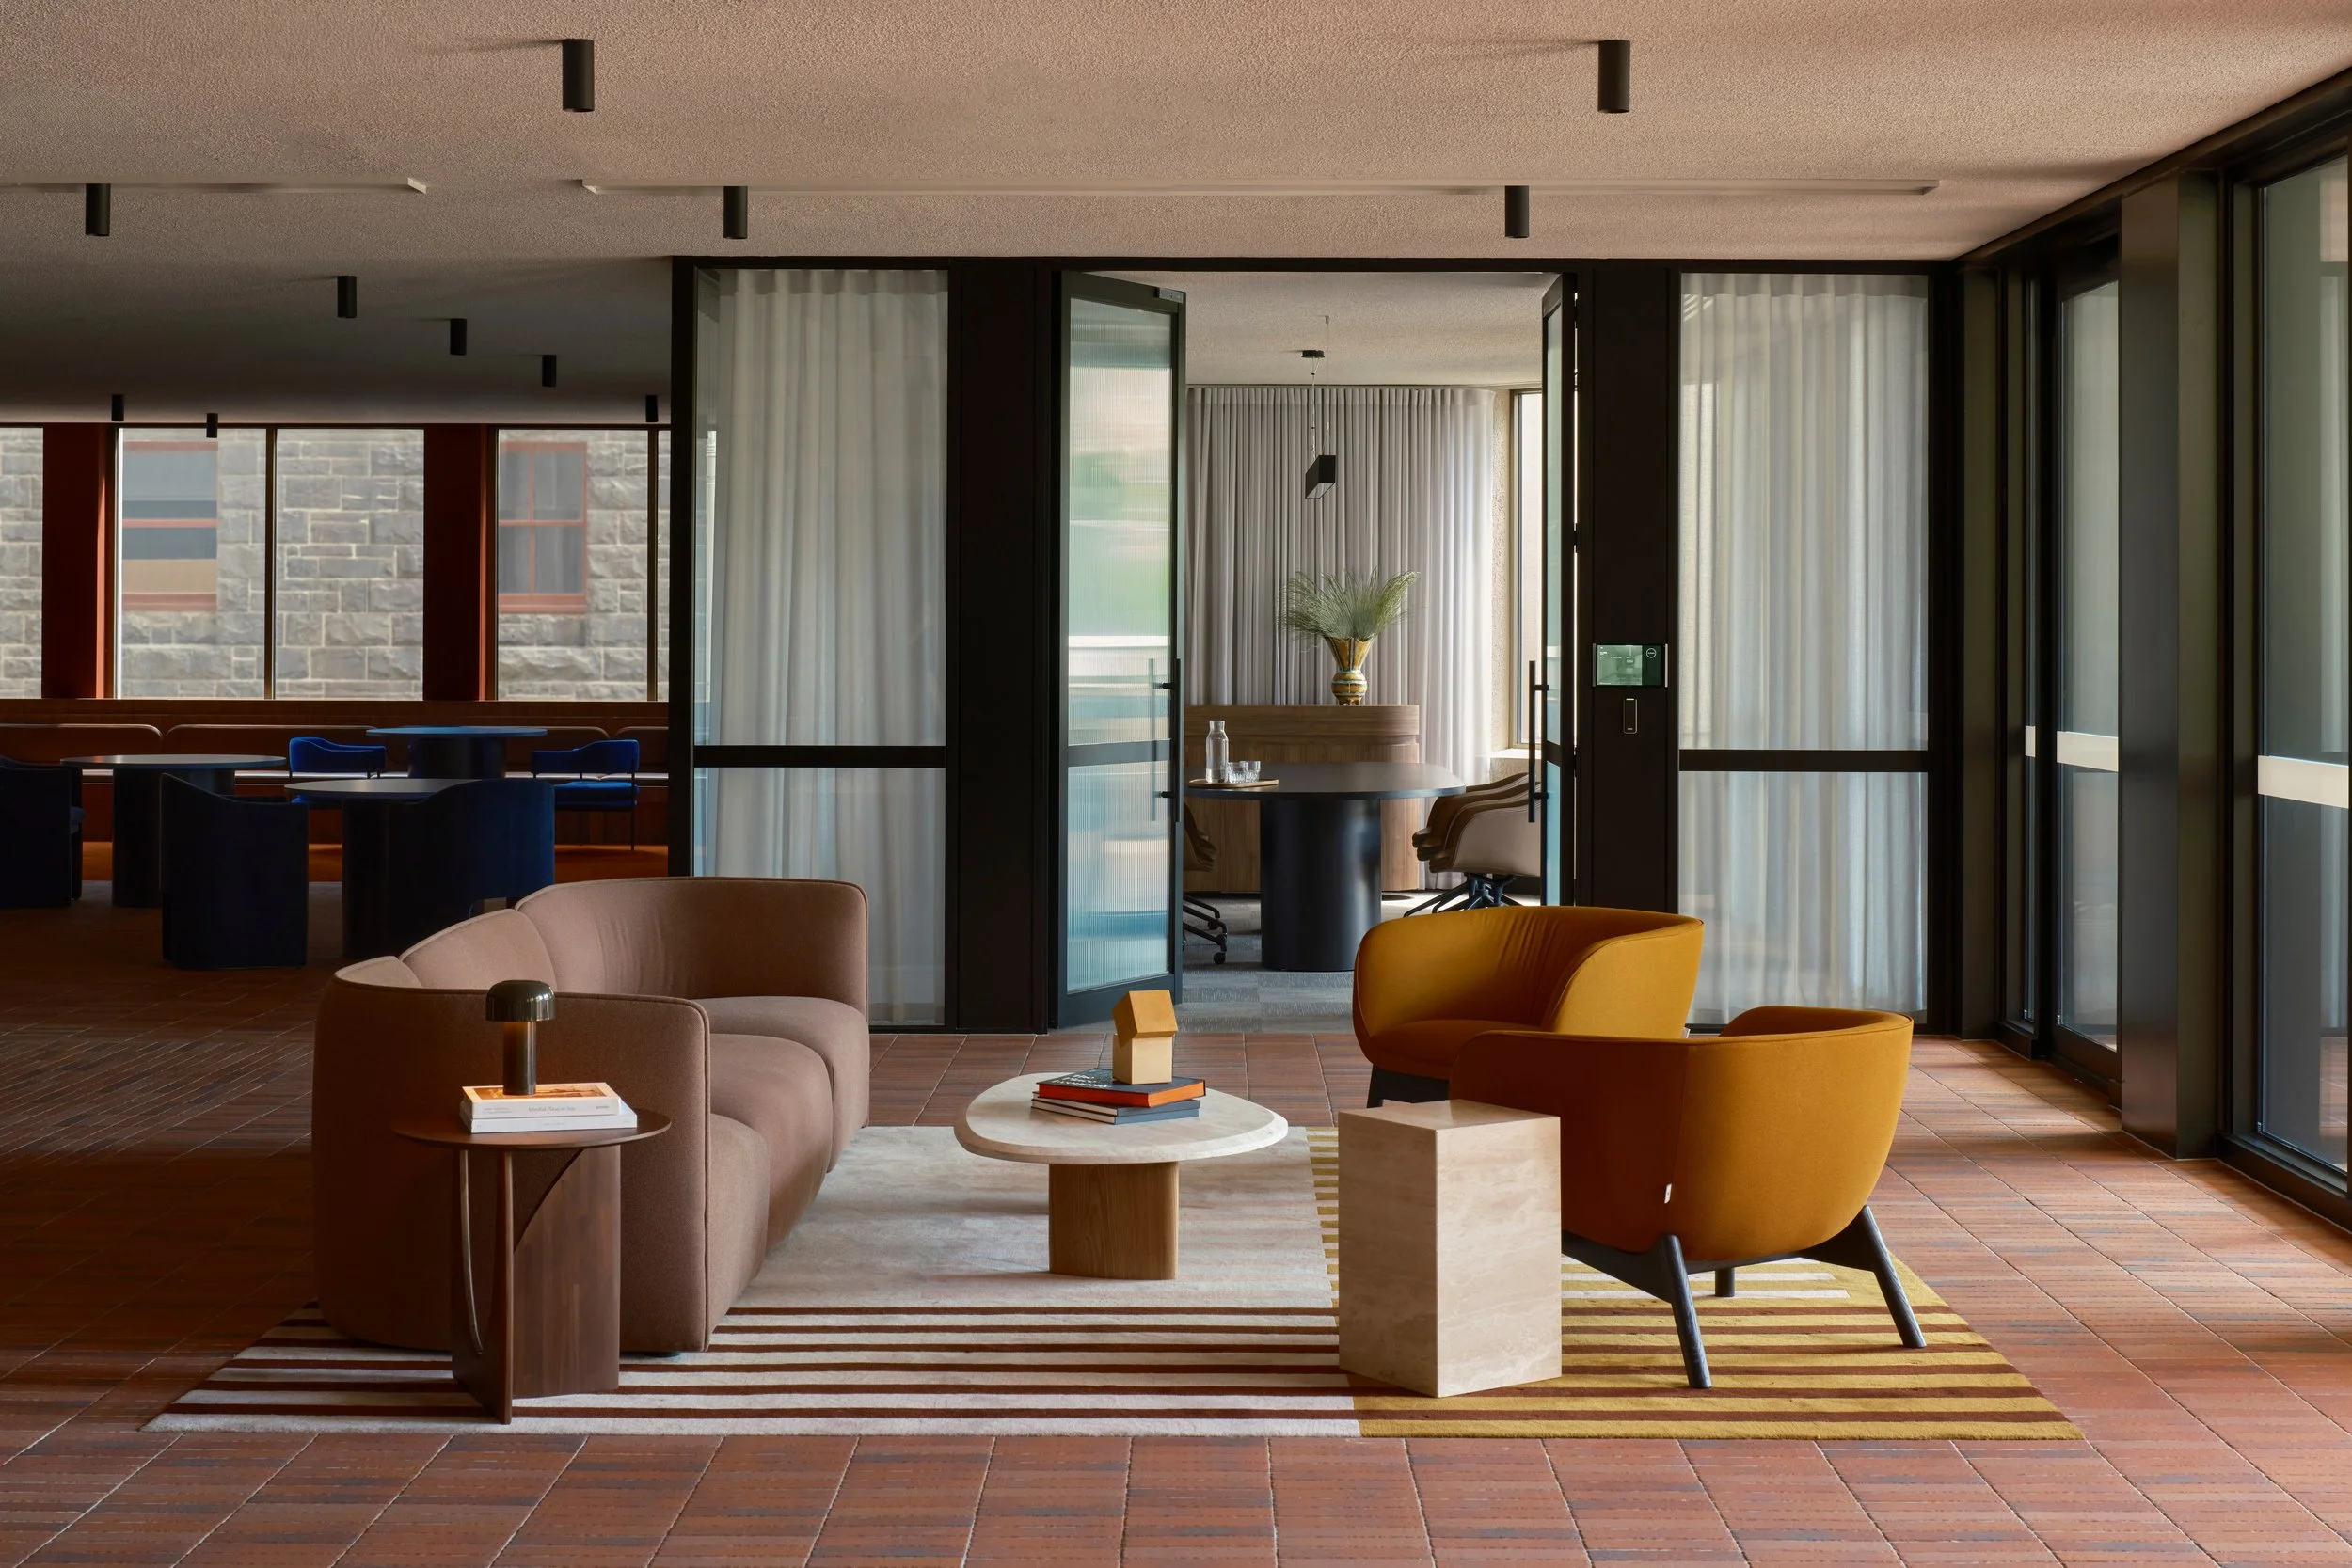
500 Bourke Street | Designed by FK | Photographer: Cieran Murphy
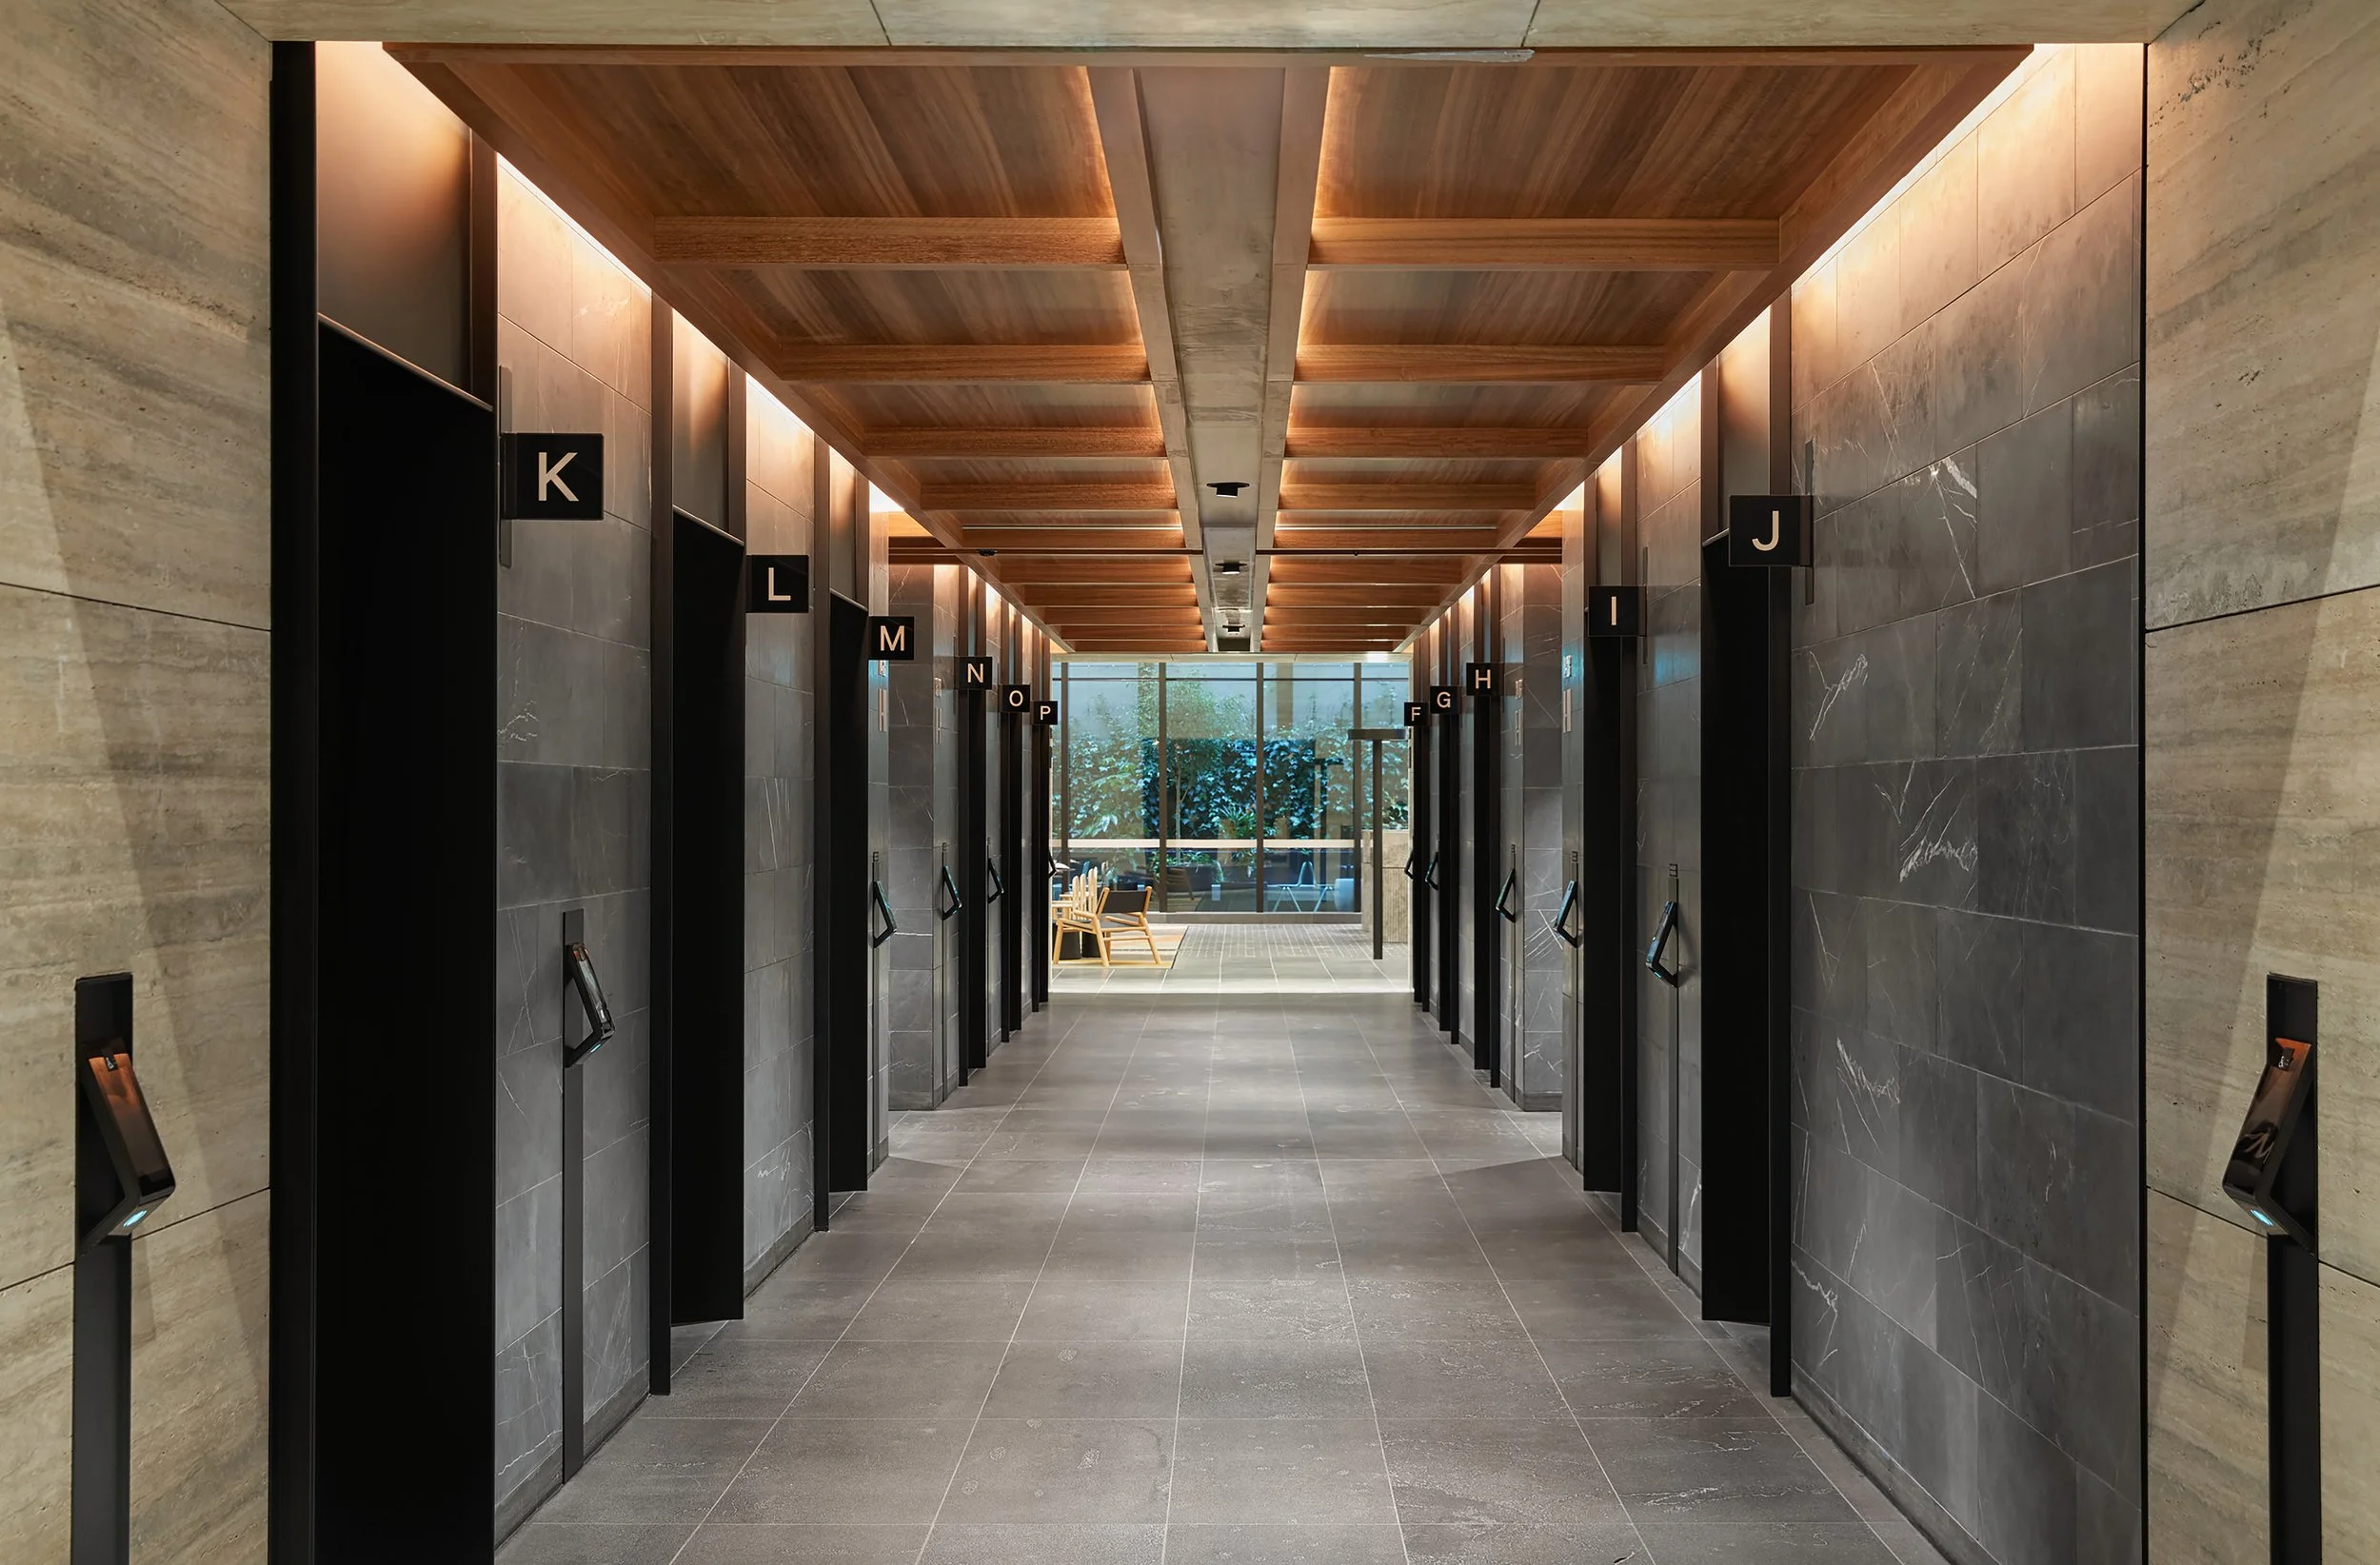
500 Bourke Street | Designed by FK | Photographer: Willem-Dirk duToit
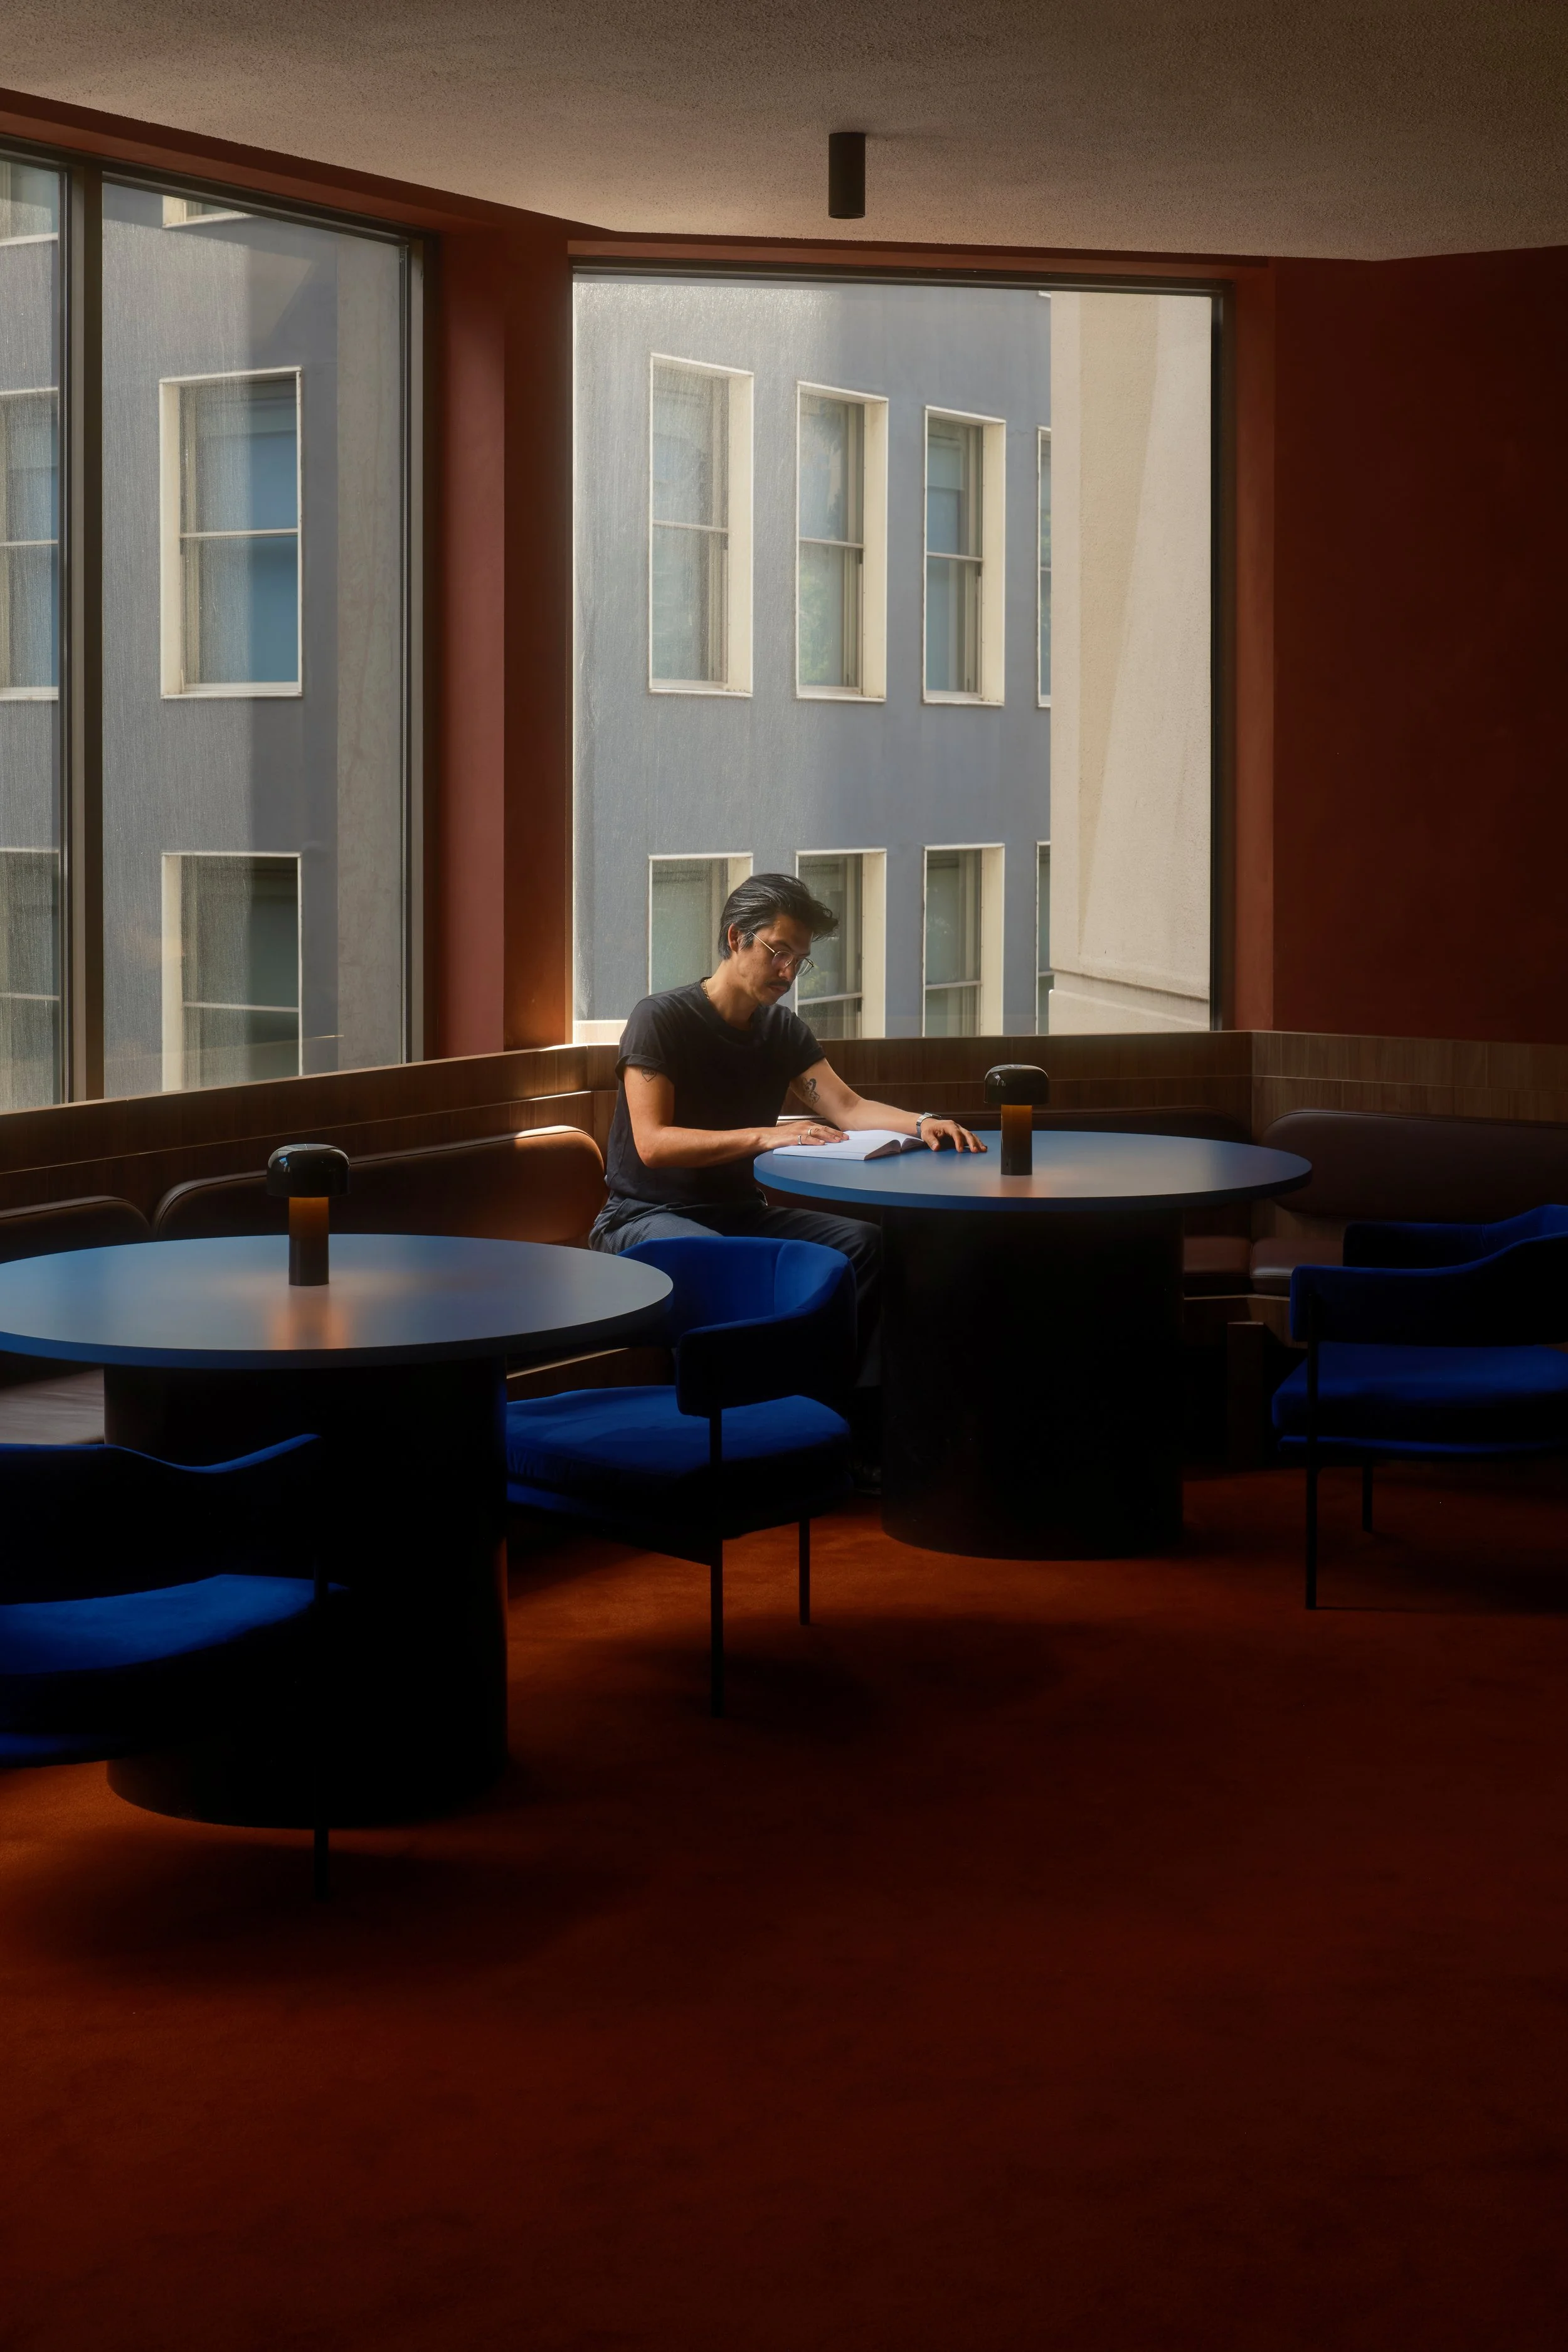
500 Bourke Street | Designed by FK | Photographer: Cieran Murphy
500 Bourke Street | Designed by FK | Photographer: Cieran Murphy
500 Bourke Street | Designed by FK | Photographer: Cieran Murphy
500 Bourke Street | Designed by FK | Photographer: Willem-Dirk duToit
500 Bourke Street | Designed by FK | Photographer: Cieran Murphy
500 Bourke Street | Designed by FK | Photographer: Willem-Dirk duToit
500 Bourke Street | Designed by FK | Photographer: Cieran Murphy
500 Bourke Street | Designed by FK | Photographer: Willem-Dirk duToit
500 Bourke Street | Designed by FK | Photographer: Cieran Murphy
500 Bourke Street | Designed by FK | Photographer: Willem-Dirk duToit
500 Bourke Street | Designed by FK | Photographer: Willem-Dirk duToit
500 Bourke Street | Designed by FK | Photographer: Willem-Dirk duToit
500 Bourke Street | Designed by FK | Photographer: Willem-Dirk duToit
A New Life for 500 Bourke Street
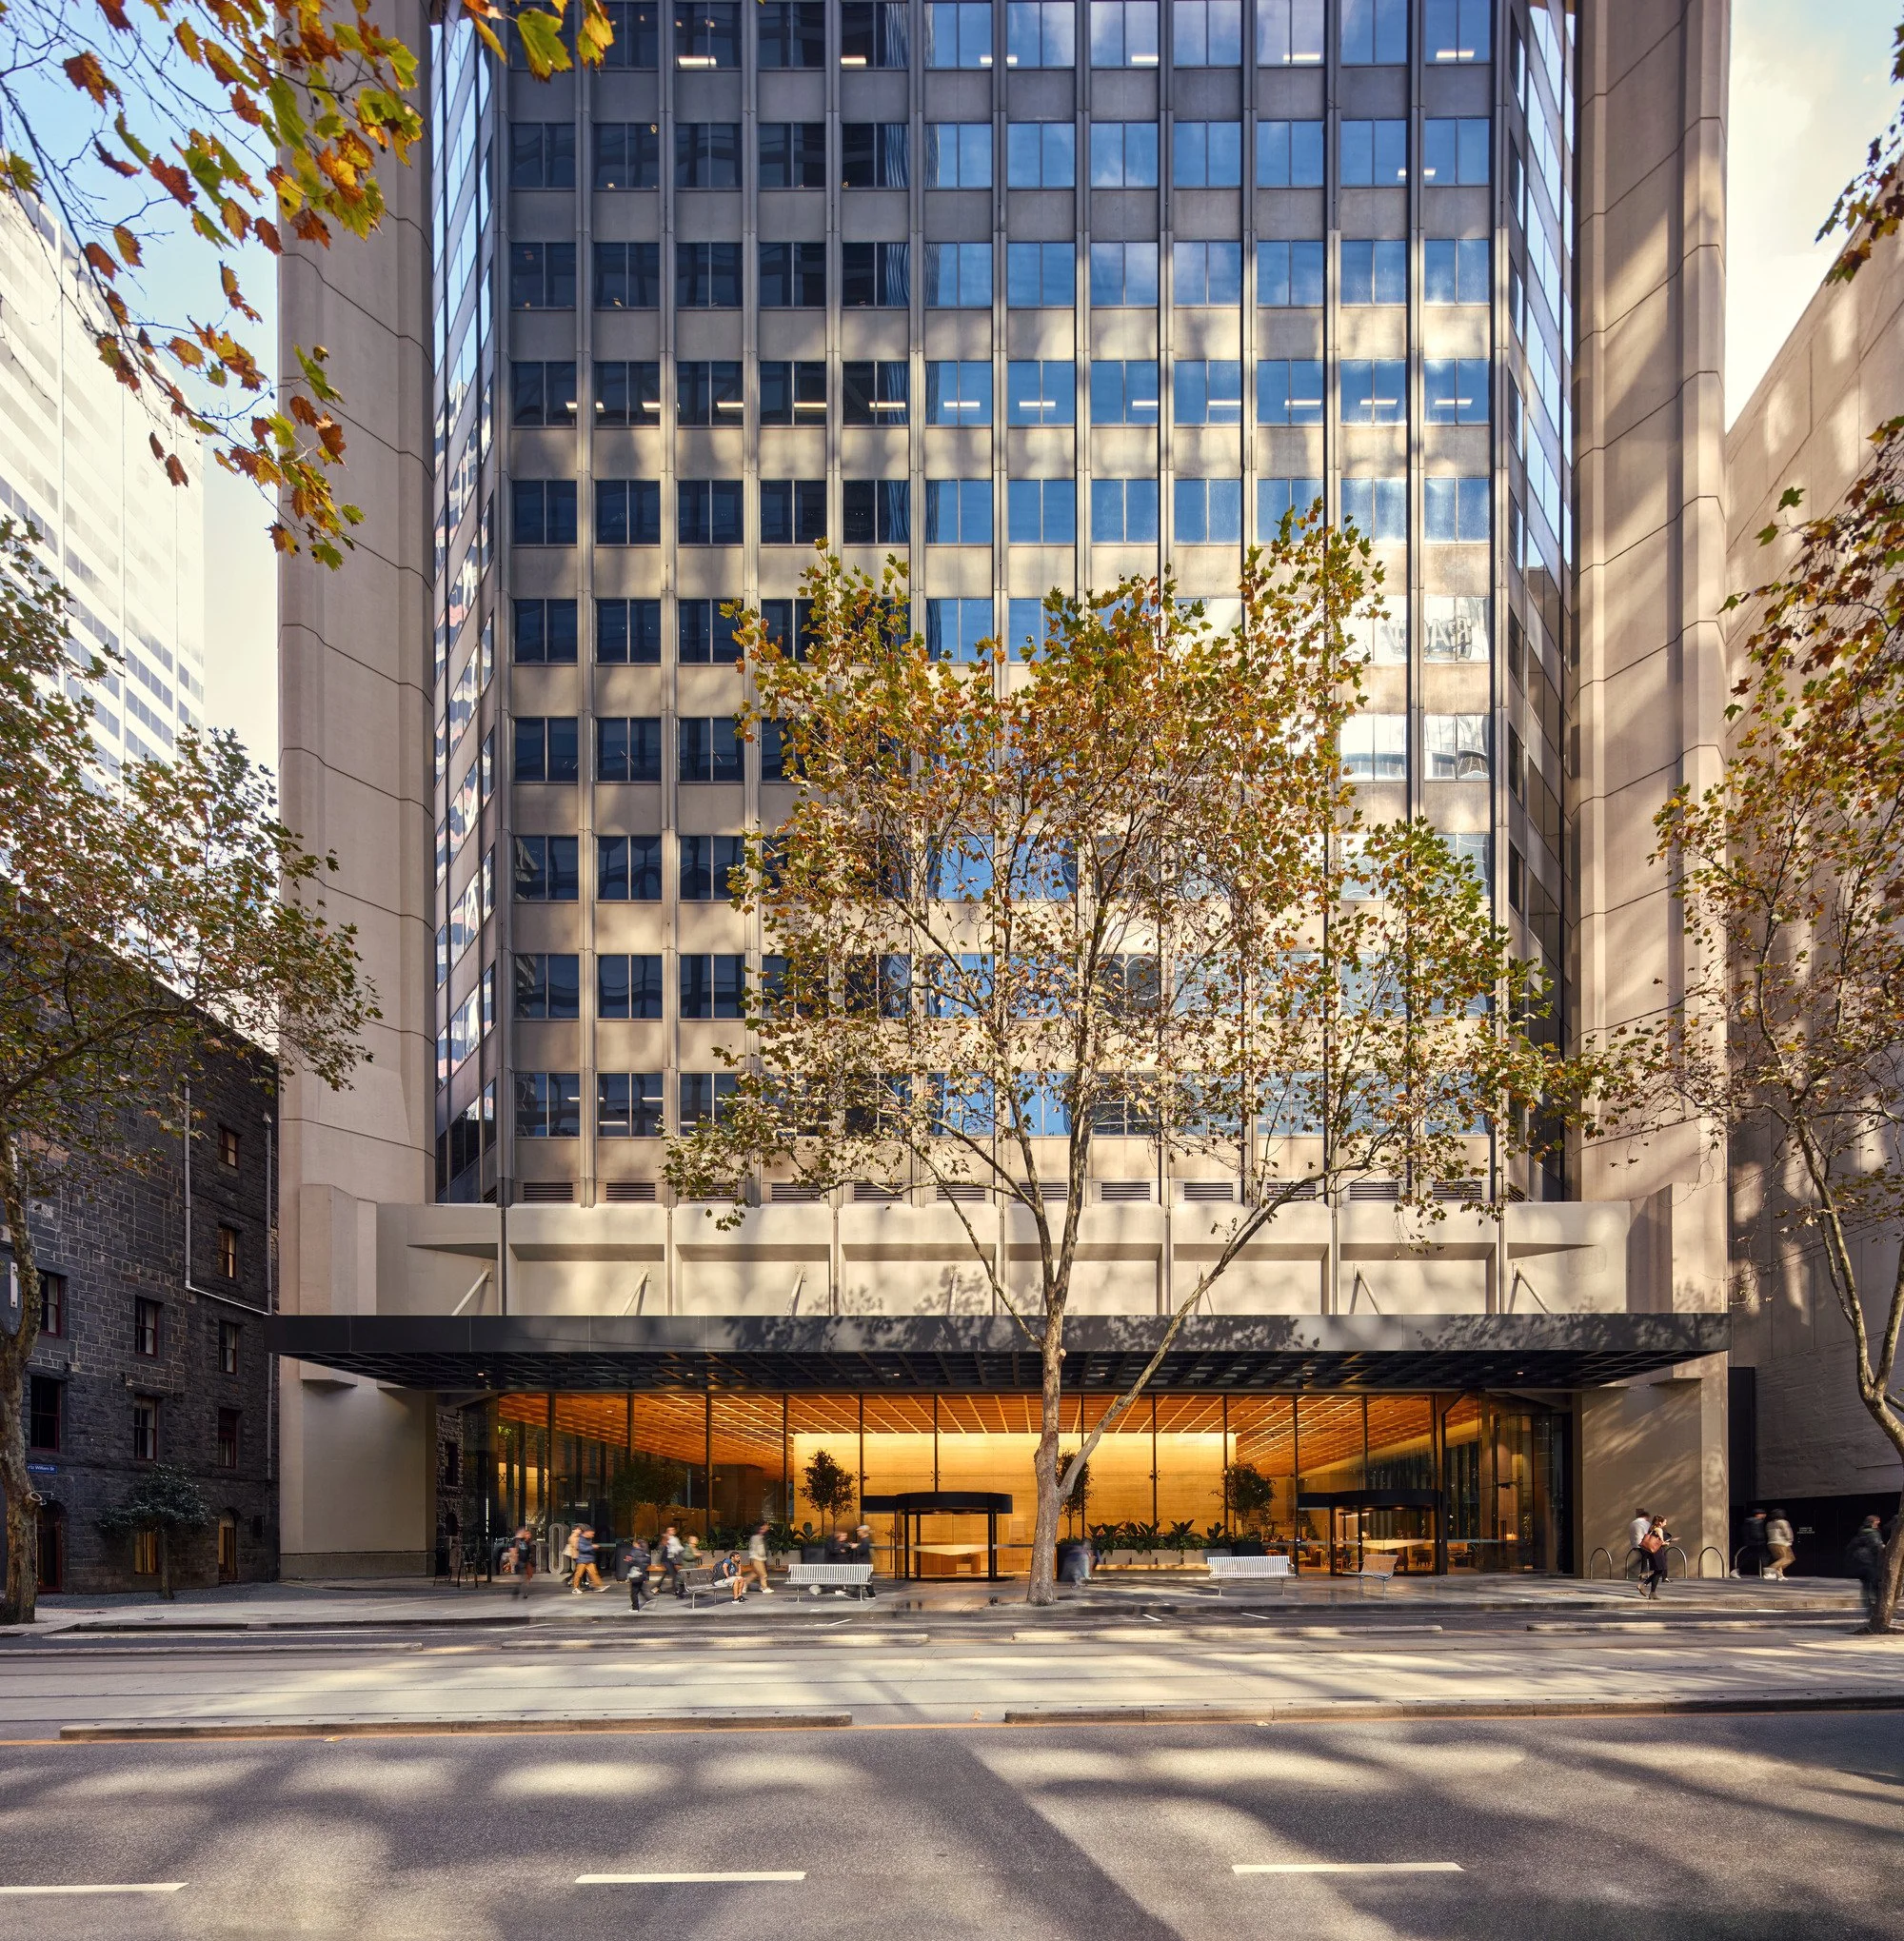
What if the most sustainable building is the one already standing? At 500 Bourke Street, FK has put that idea into practice, retaining and adapting the existing tower rather than replacing it. The result demonstrates how ageing commercial assets can be renewed for a more sustainable and people-focused future.
The project retains the building’s original structure and façade, saving more than 57,000 tonnes of embodied carbon. How did sustainability goals shape your design decisions from the outset?
Sustainability shaped the project from the very first decision. Rather than treating environmental performance as a layer applied to a new building, we began by asking what value could be unlocked from the one already standing.
When IFM engaged FK in 2019, the future of the 47-year-old tower was uncertain. Our response was to retain, adapt and extend the life of the existing building rather than replace it. That decision established the framework for every subsequent design move and aligns with the principles explored through FK's Renewable Real Estate research, which views existing building stock as a resource to be renewed rather than discarded.
Retaining the primary structure and concrete façade avoided approximately 57,155 tonnes of embodied carbon, reducing upfront carbon by 86 per cent compared to a demolish-and-rebuild scenario. Life cycle assessment modelling was established early in the project and informed key decisions around retention, replacement and material use throughout the design process.
The same thinking guided the building's ongoing performance. Existing services were retained and refurbished where possible, the building was fully electrified, renewable energy was incorporated into the operational strategy, and circular economy principles shaped procurement and construction. Furniture, fixtures and building materials were prioritised for reuse, resale or recycling, significantly reducing waste generated during delivery.
The result is a building that demonstrates how environmental outcomes can be achieved through thoughtful adaptation rather than replacement. Sustainability is not expressed as a separate initiative; it is embedded in the architectural approach, extending the life, relevance and performance of an existing commercial asset.
500 Bourke Street | Designed by FK | Photographer: Willem-Dirk duToit
Community appears to be a central theme, with shared amenities, wellness facilities, and flexible workspaces. How has the definition of a successful commercial workplace evolved, and how does this project respond to that shift?
The expectations placed on commercial workplaces have changed significantly. Success is no longer measured by the amount of floor space leased, but by the quality of experience a building provides and its ability to support a diverse community of occupants.
500 Bourke Street responds directly to that shift. Originally designed for a single tenant, the building needed to evolve into a contemporary multi-tenant workplace capable of attracting and retaining organisations in a highly competitive market. Our approach was to focus on shared amenity, flexibility and connection, creating value beyond the individual tenancy.
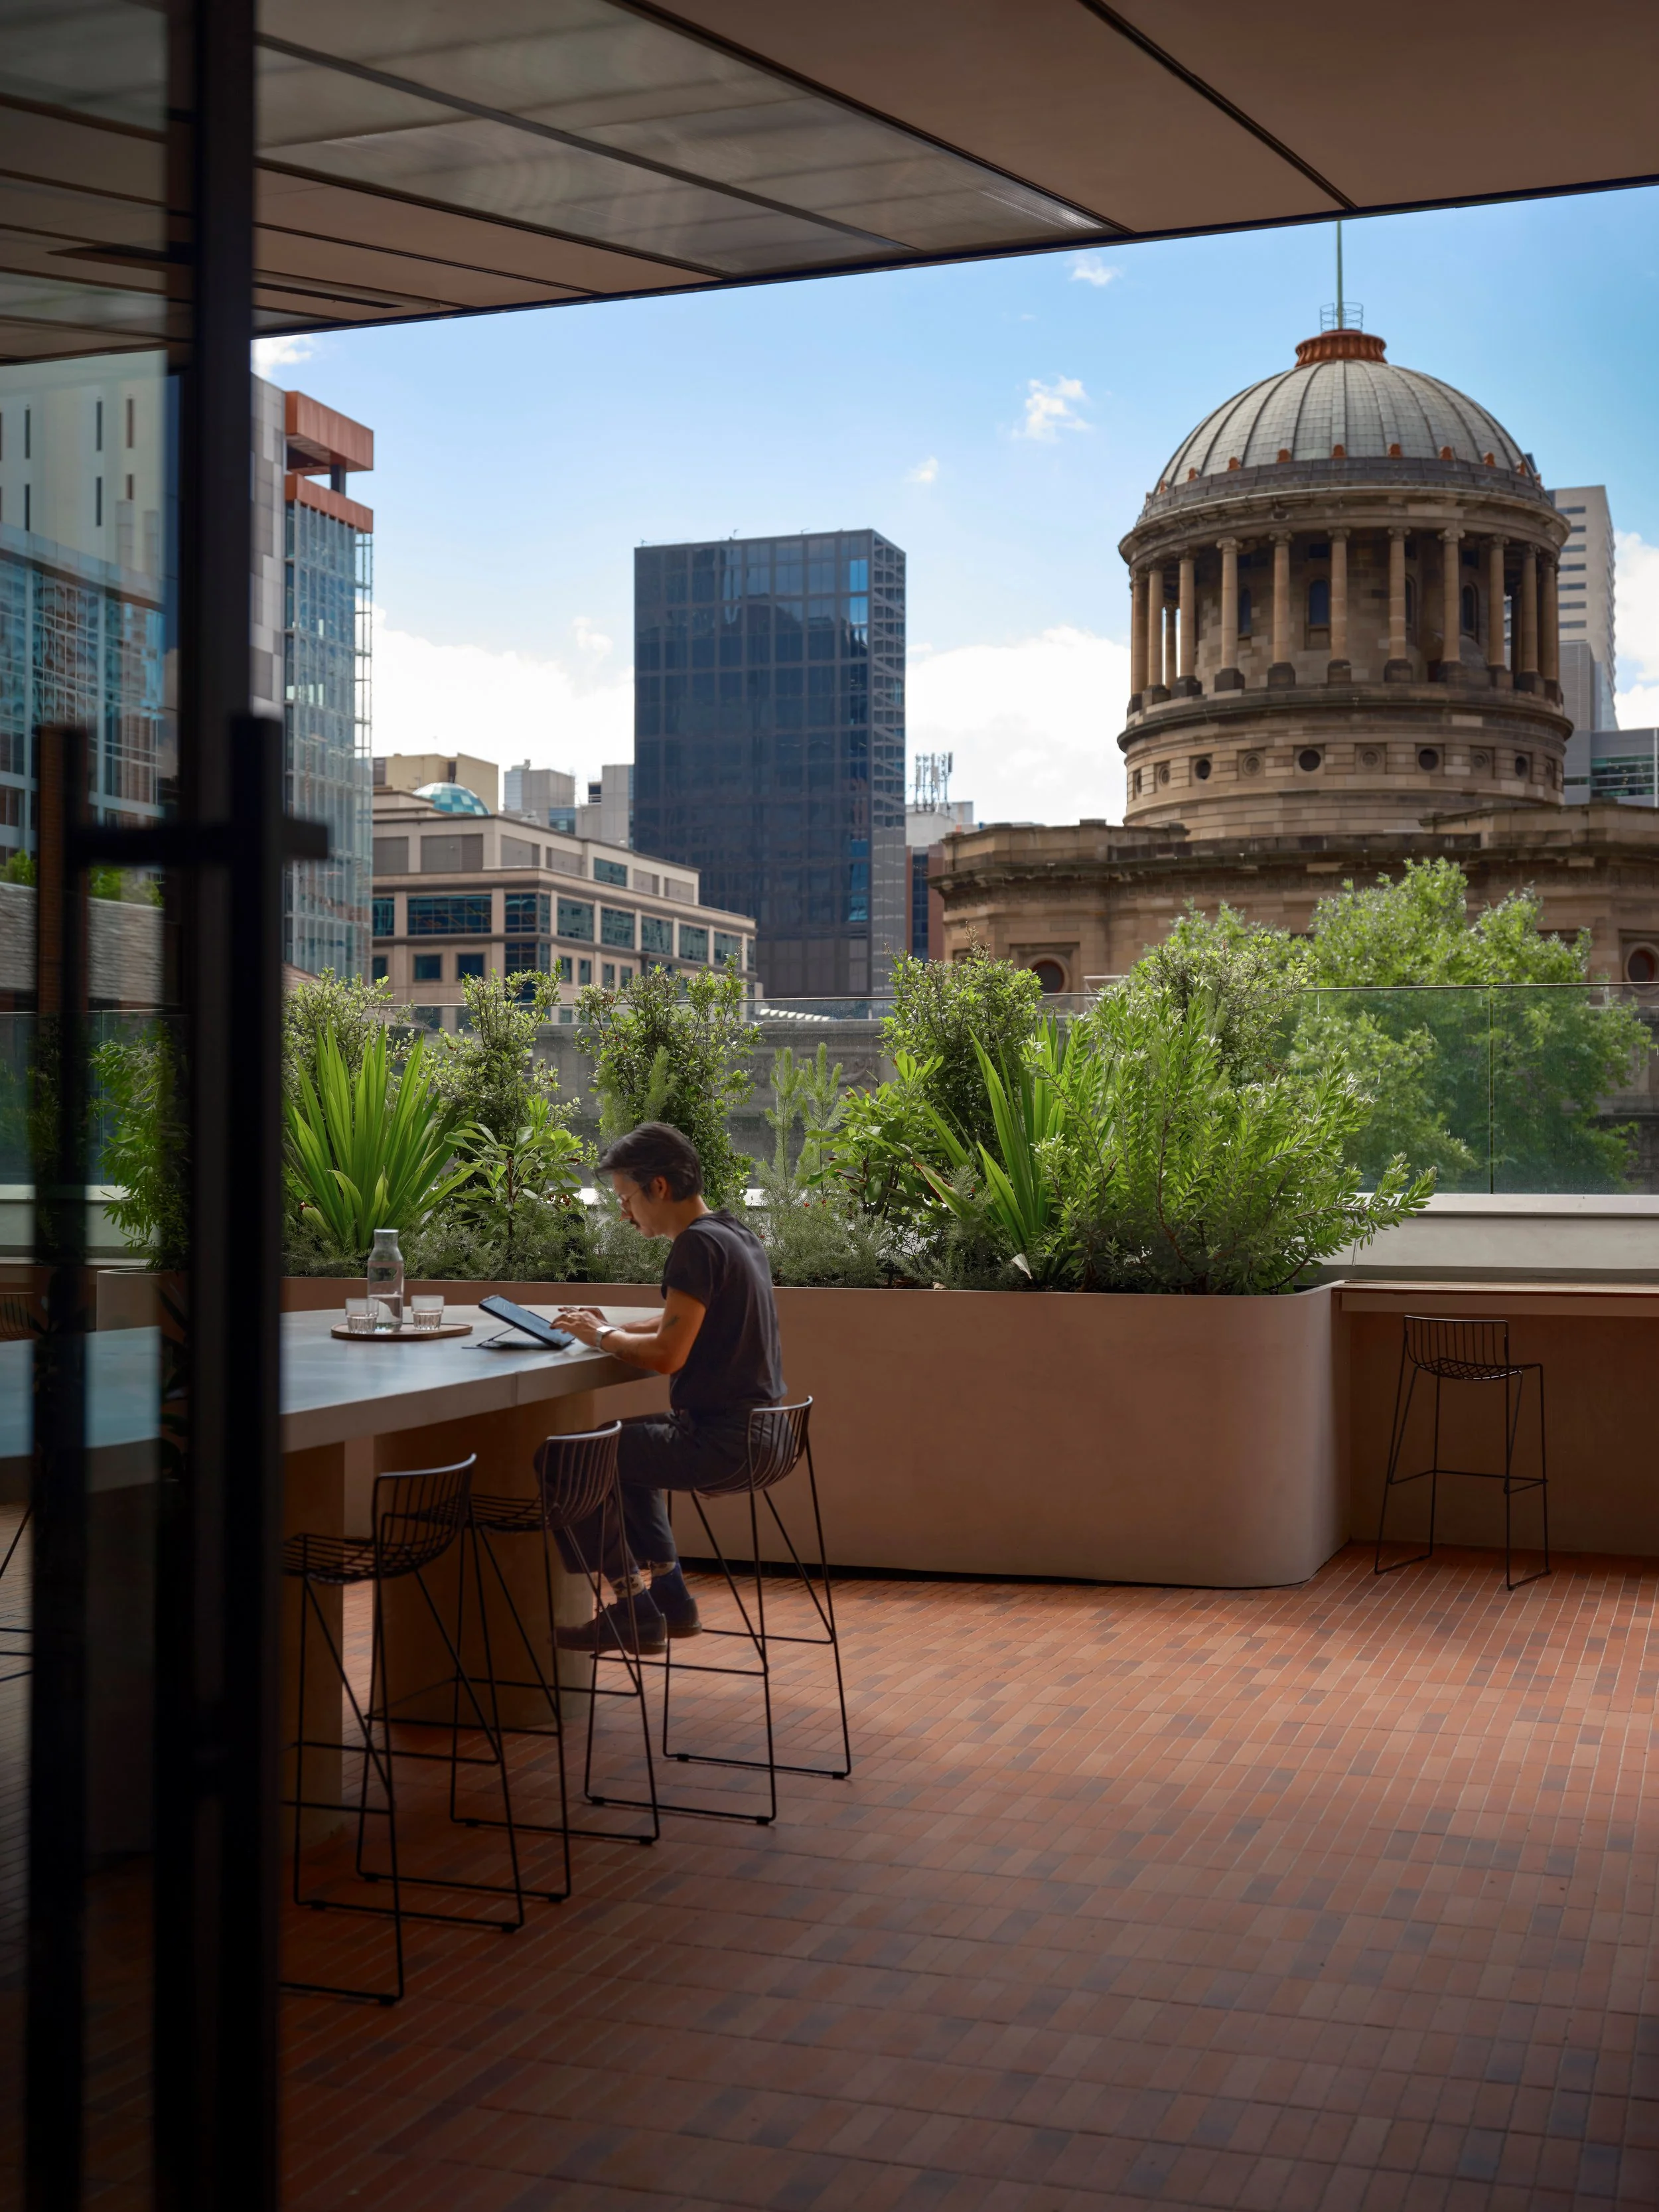
A key move was the reallocation of a premium north-facing floor from conventional office space to a shared workplace destination. Connected to the ground plane via a dedicated lift, Level 1 provides a range of spaces for working, meeting, events and informal interaction, giving tenants access to amenity that would traditionally sit within a single organisation. This is complemented by Flex by ISPT, a shared coworking and conferencing facility, a wellness studio, and upgraded end-of-trip facilities that support a broader range of workplace experiences.
The project also prioritises accessibility and inclusion. Existing building elements were carefully repurposed to improve amenity and functionality, ensuring the building could meet contemporary expectations while working within the constraints of the original structure.
More broadly, the project reflects an evolving understanding of workplace value. The most successful commercial buildings today provide more than accommodation for work; they create environments that support connection, wellbeing and flexibility. At 500 Bourke Street, these shared experiences are treated as core building infrastructure and are central to the building's long-term relevance and performance.
500 Bourke Street | Designed by FK | Photographer: Willem-Dirk duToit
Many commercial office buildings are competing to attract people back into the workplace. What design strategies did you use to make 500 Bourke a destination rather than simply an office building?
The project began with a simple question: what would make people choose to spend time in the building?
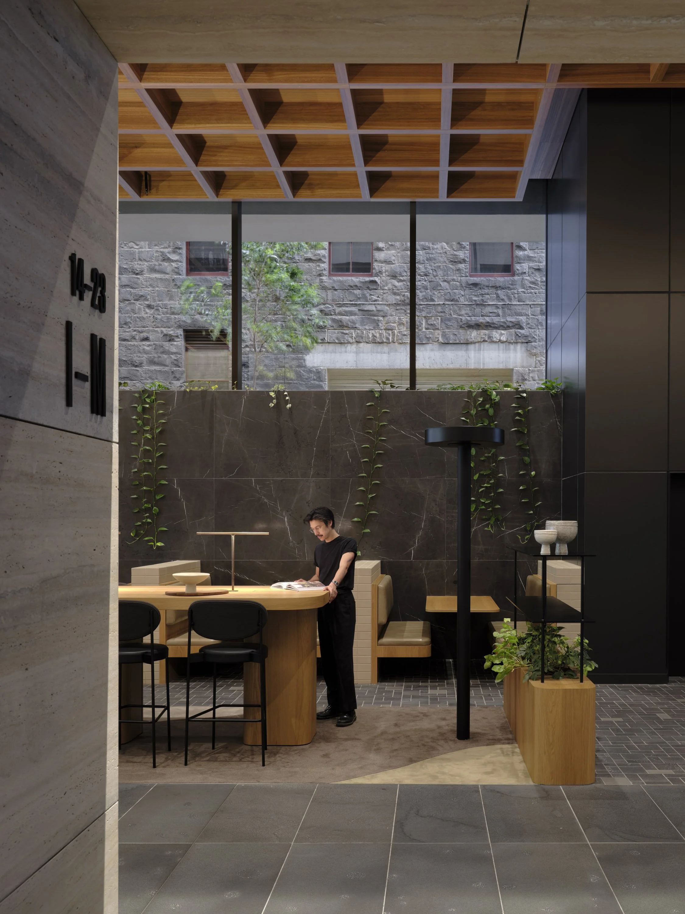
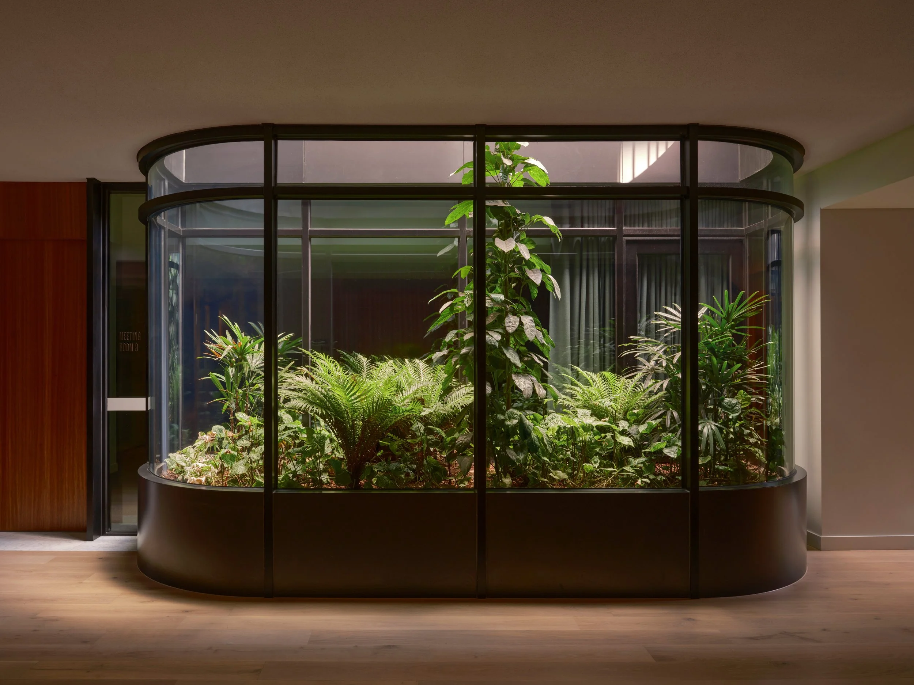
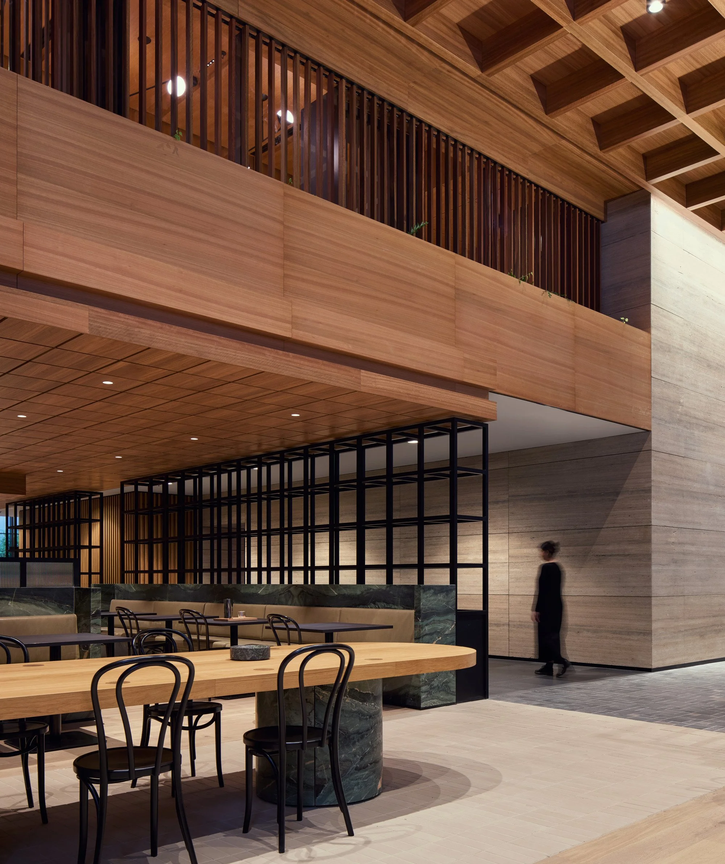
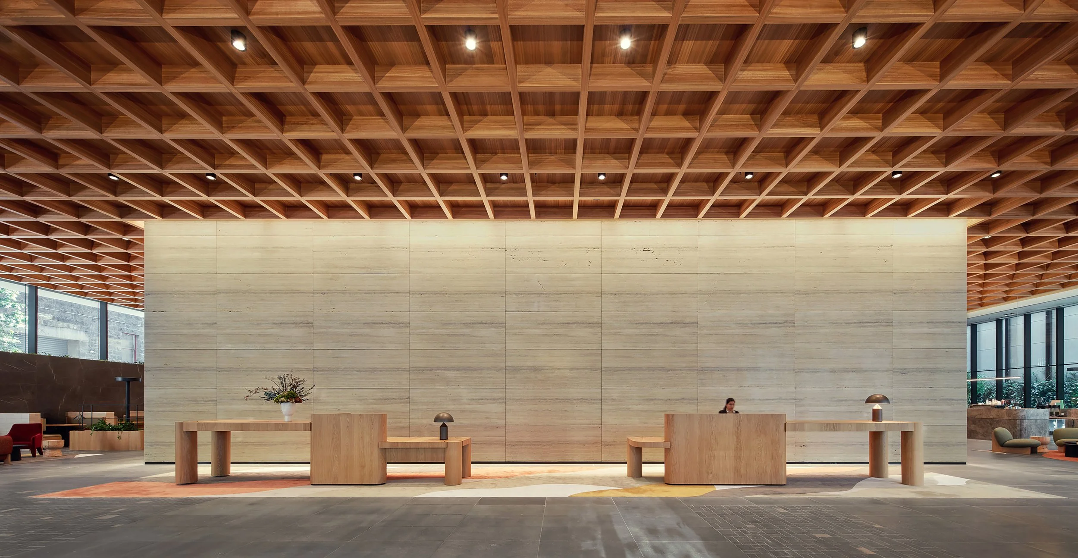
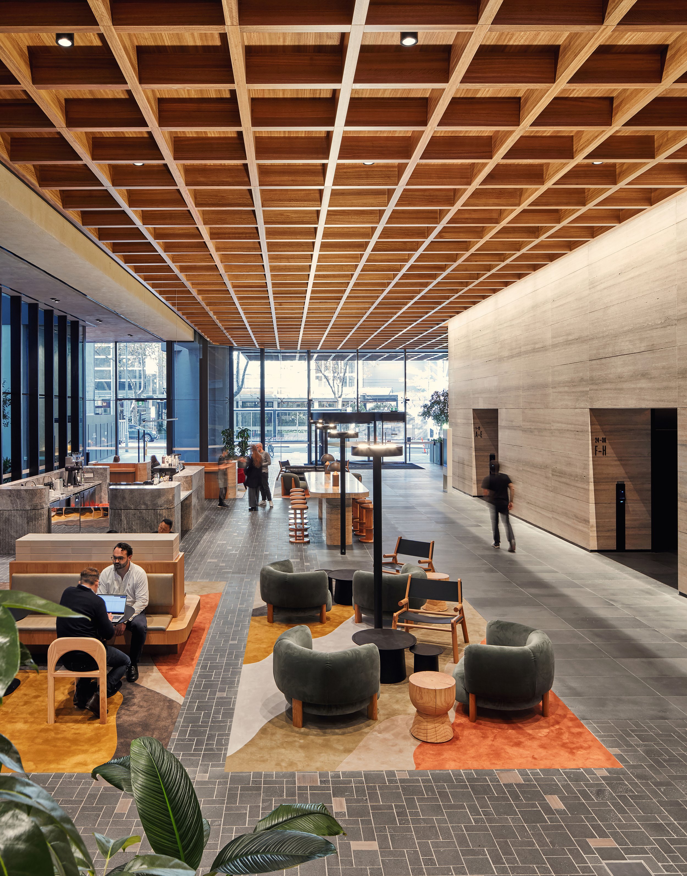
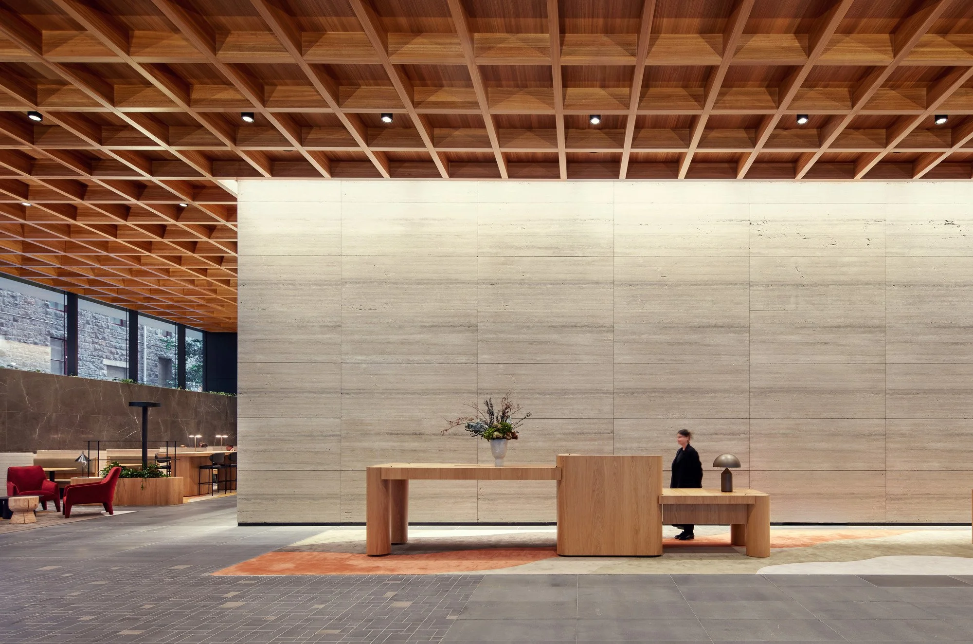
Our response was to rethink the building from the ground up, starting with the public realm. The original ground floor operated as a conventional corporate lobby. It has been transformed into a more open and connected environment, with multiple points of entry, activated edges, hospitality offerings and a new laneway connection that brings light, greenery and activity into the heart of the building.
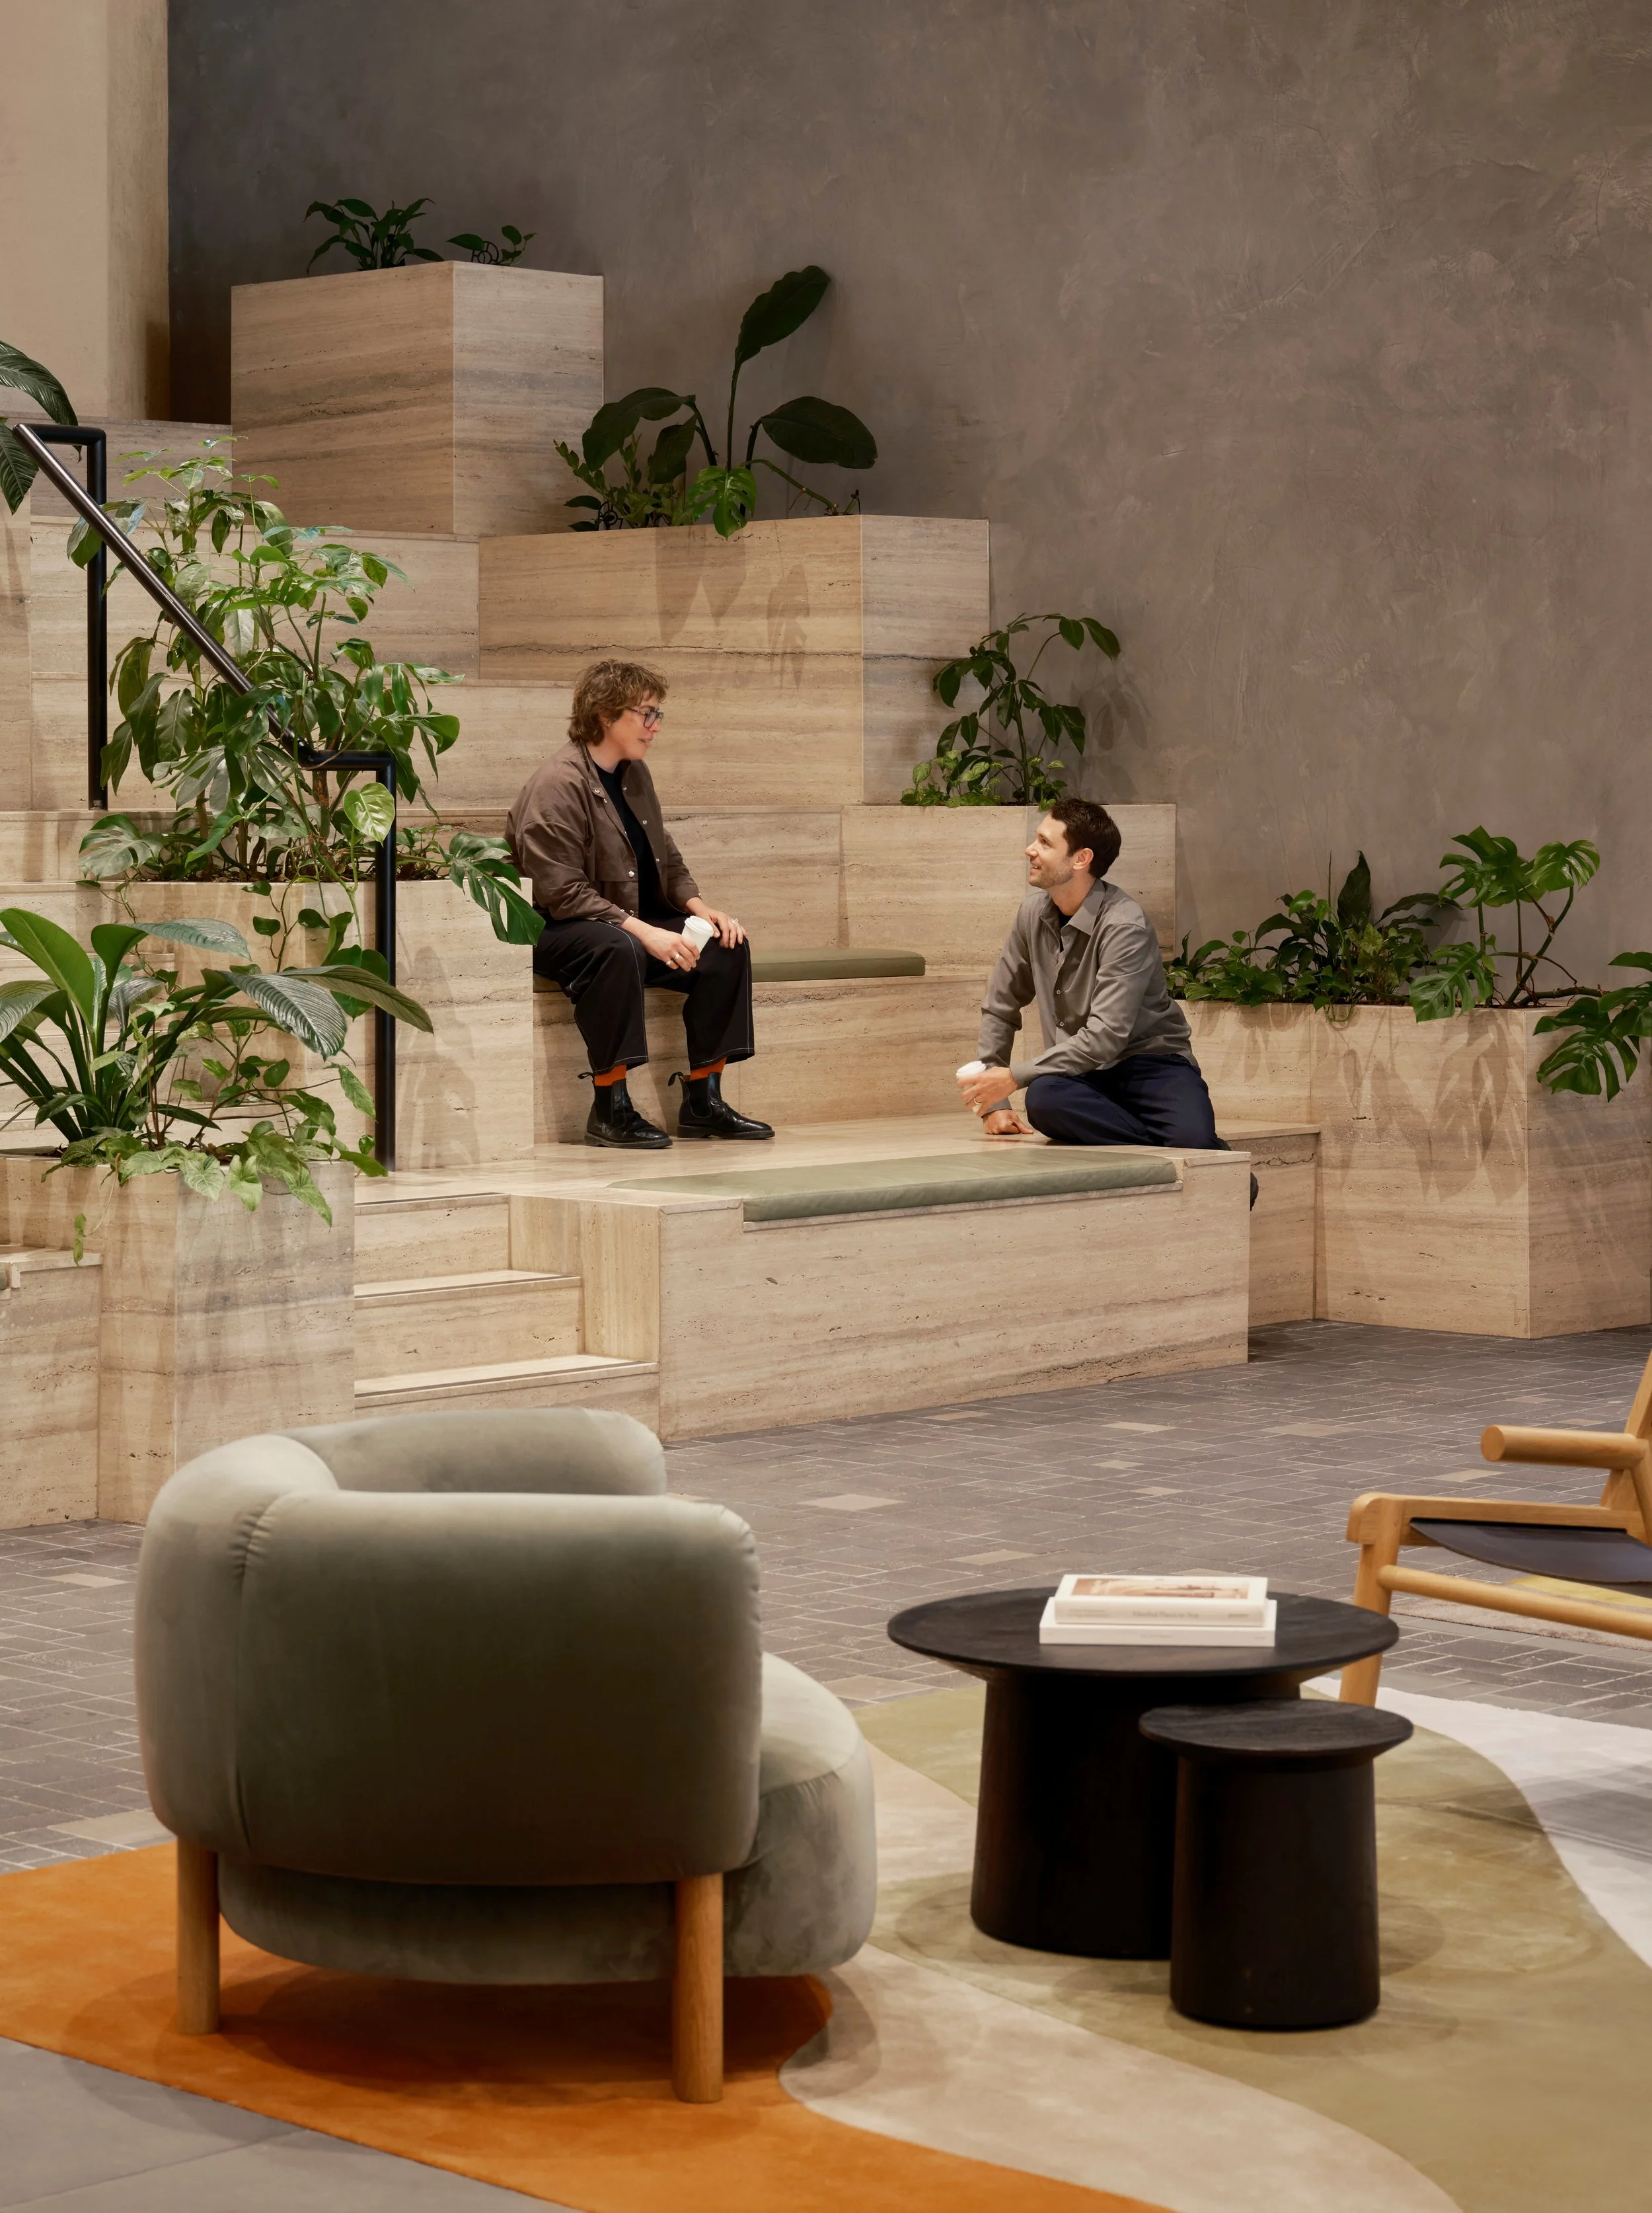
A key move is the forum stair, which connects the ground floor to a shared workplace destination on Level 1. Beyond circulation, it provides opportunities for gathering, informal meetings, presentations and events, helping create a greater sense of activity and connection throughout the building. Together, these spaces support a broader range of ways to work, meet and interact.
Shared amenities also play an important role. Flex by ISPT, the wellness studio, upgraded end-of-trip facilities and the Level 1 commons extend the workplace experience beyond the tenancy itself. These spaces provide amenities that individual tenants may not otherwise be able to access and contribute to a stronger sense of community within the building.
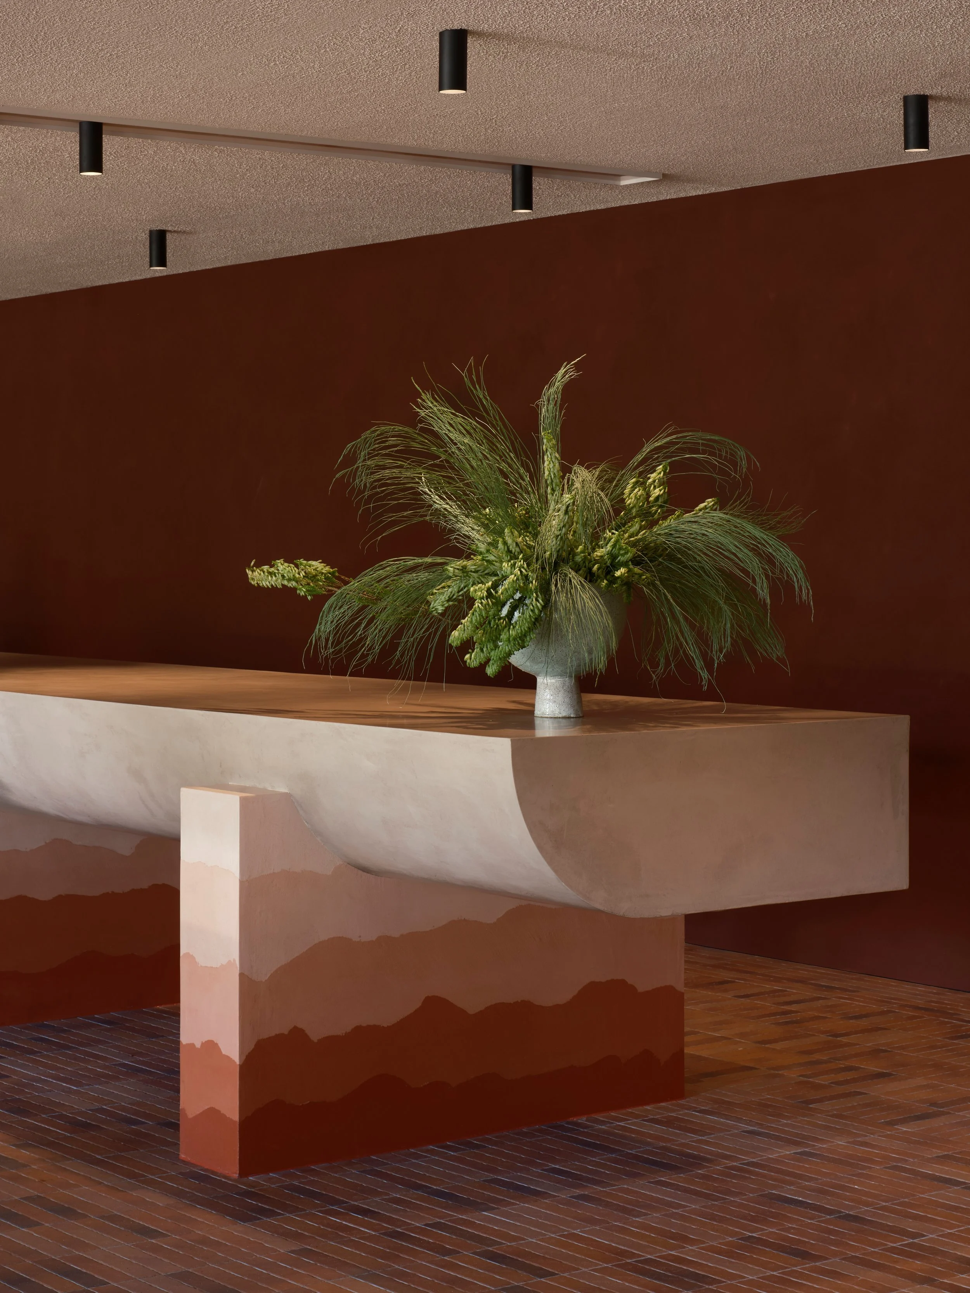
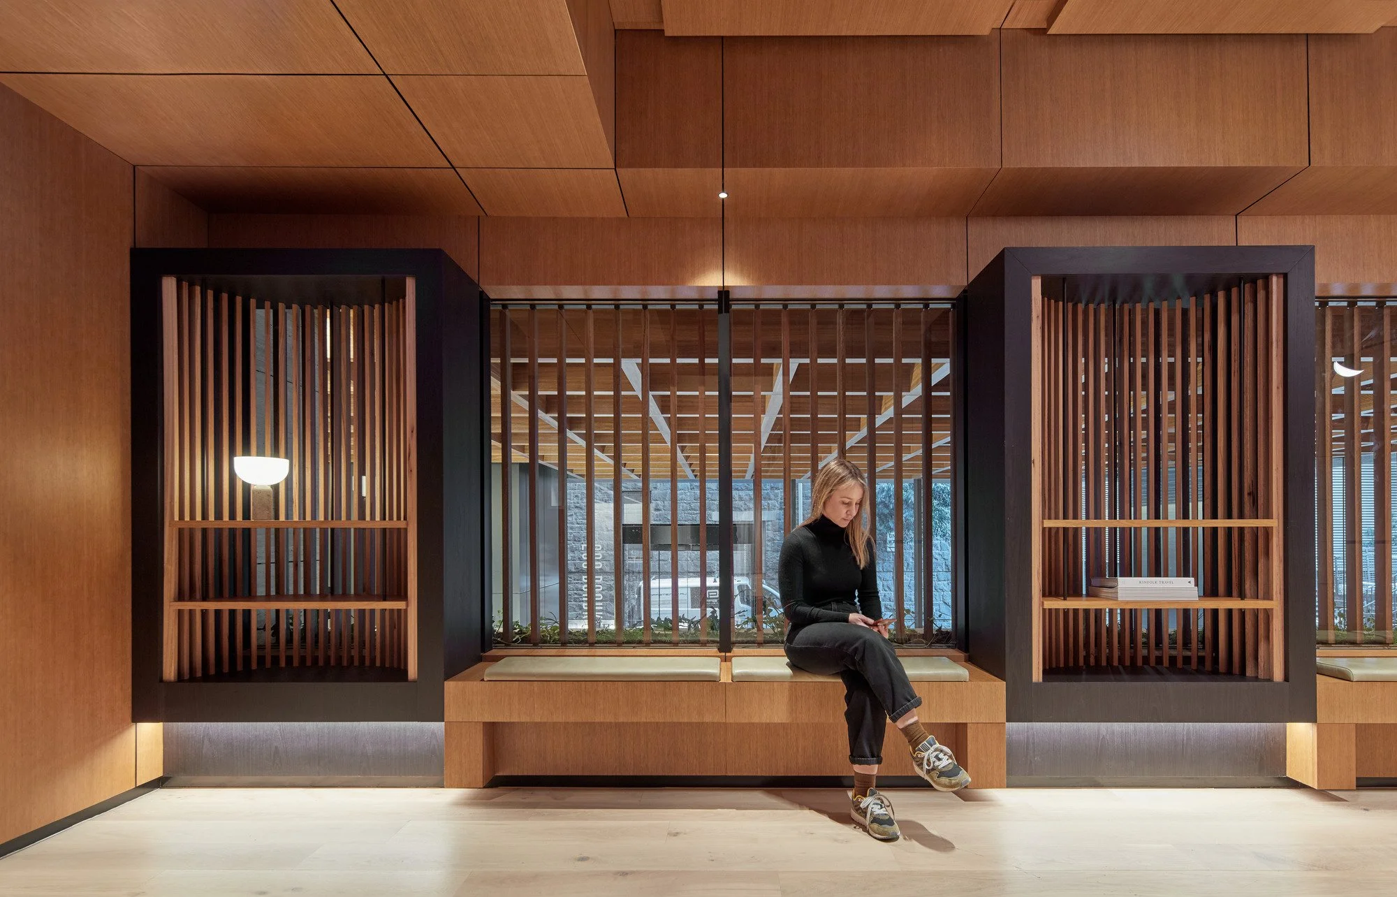
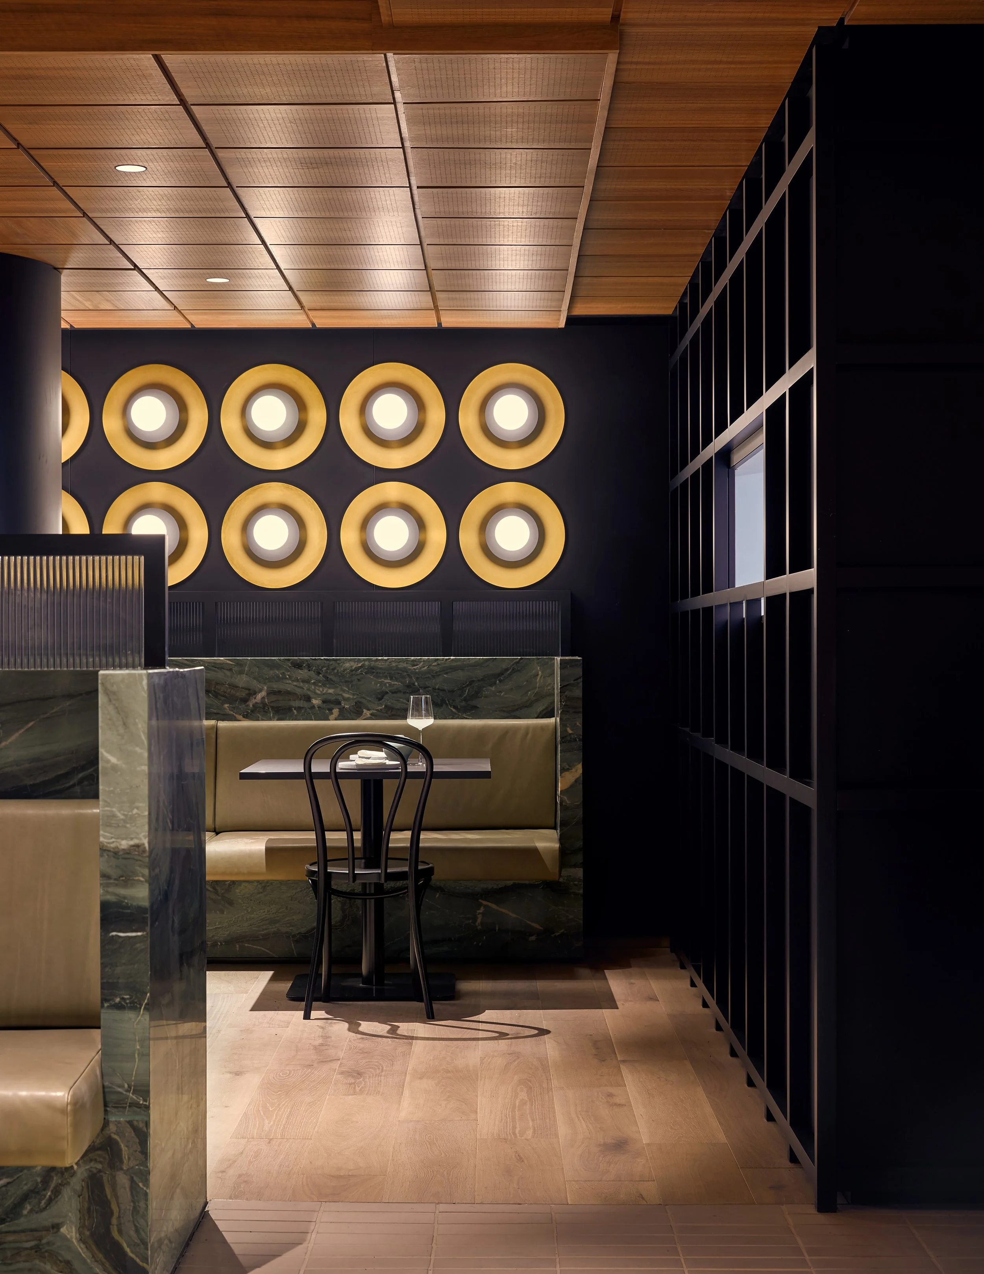
Materially, the project sought to balance renewal with continuity. New interventions draw from the logic and character of the existing structure, introducing timber, natural stone and softer finishes that complement the building's Brutalist origins while creating a more welcoming environment.
Ultimately, the project recognises that attracting people back to the workplace is not about providing more office space. It is about creating experiences, amenities and shared environments that support contemporary ways of working. By combining these elements with the retention and renewal of an existing commercial asset, 500 Bourke Street positions itself as a destination within the city rather than simply a place of work.
500 Bourke Street | Designed by FK | Photographer: Cieran Murphy
Do you see 500 Bourke Street as a prototype for the future of commercial retrofits in Australian cities? What lessons from this project could be applied to other ageing office towers?
The project began with a simple question: what would make people choose to spend time in the building?
Our response was to rethink the building from the ground up, starting with the public realm. The original ground floor operated as a conventional corporate lobby. It has been transformed into a more open and connected environment, with multiple points of entry, activated edges, hospitality offerings and a new laneway connection that brings light, greenery and activity into the heart of the building.
A key move is the forum stair, which connects the ground floor to a shared workplace destination on Level 1. Beyond circulation, it provides opportunities for gathering, informal meetings, presentations and events, helping create a greater sense of activity and connection throughout the building. Together, these spaces support a broader range of ways to work, meet and interact.
Shared amenities also play an important role. Flex by ISPT, the wellness studio, upgraded end-of-trip facilities and the Level 1 commons extend the workplace experience beyond the tenancy itself. These spaces provide amenities that individual tenants may not otherwise be able to access and contribute to a stronger sense of community within the building.
Materially, the project sought to balance renewal with continuity. New interventions draw from the logic and character of the existing structure, introducing timber, natural stone and softer finishes that complement the building's Brutalist origins while creating a more welcoming environment.
Ultimately, the project recognises that attracting people back to the workplace is not about providing more office space. It is about creating experiences, amenities and shared environments that support contemporary ways of working. By combining these elements with the retention and renewal of an existing commercial asset, 500 Bourke Street positions itself as a destination within the city rather than simply a place of work.
Tell us about your team’s experience engaging with the content on
Built Environment Channel screens.
The Built Environment Channel screens are a valued part of how our studio stays connected to industry conversation. Having project stories, peer work and sector news visible in shared spaces sparks informal discussion across our architecture and interiors teams, and keeps emerging talent engaged with what is happening across the profession. We are glad to contribute 500 Bourke Street to that conversation.
500 Bourke Street | Designed by FK | Photographer: Cieran Murphy